
Why Porto is a must-visit place when it comes to architecture
Written by Fátima SolanoPorto, in case you’re not familiar with it, is located in the north of Portugal, along the Douro River, and it has a very distinctive character: its colorful azulejos (tiles), steep hills going up and down, iconic cobbled streets, nearby beaches, and the great bridge that connects Porto’s city center to Vila Nova de Gaia… all of this makes it, without a doubt, one of the most interesting places to visit, always with responsibility.
But if architecture is one of your interests, then you definitely have to come.
Here, architecture is deeply connected to context, materiality, and urban life. From the so-called “Escola do Porto” to the work of internationally renowned contemporary architects, the city functions as a living museum of modern and contemporary architecture.
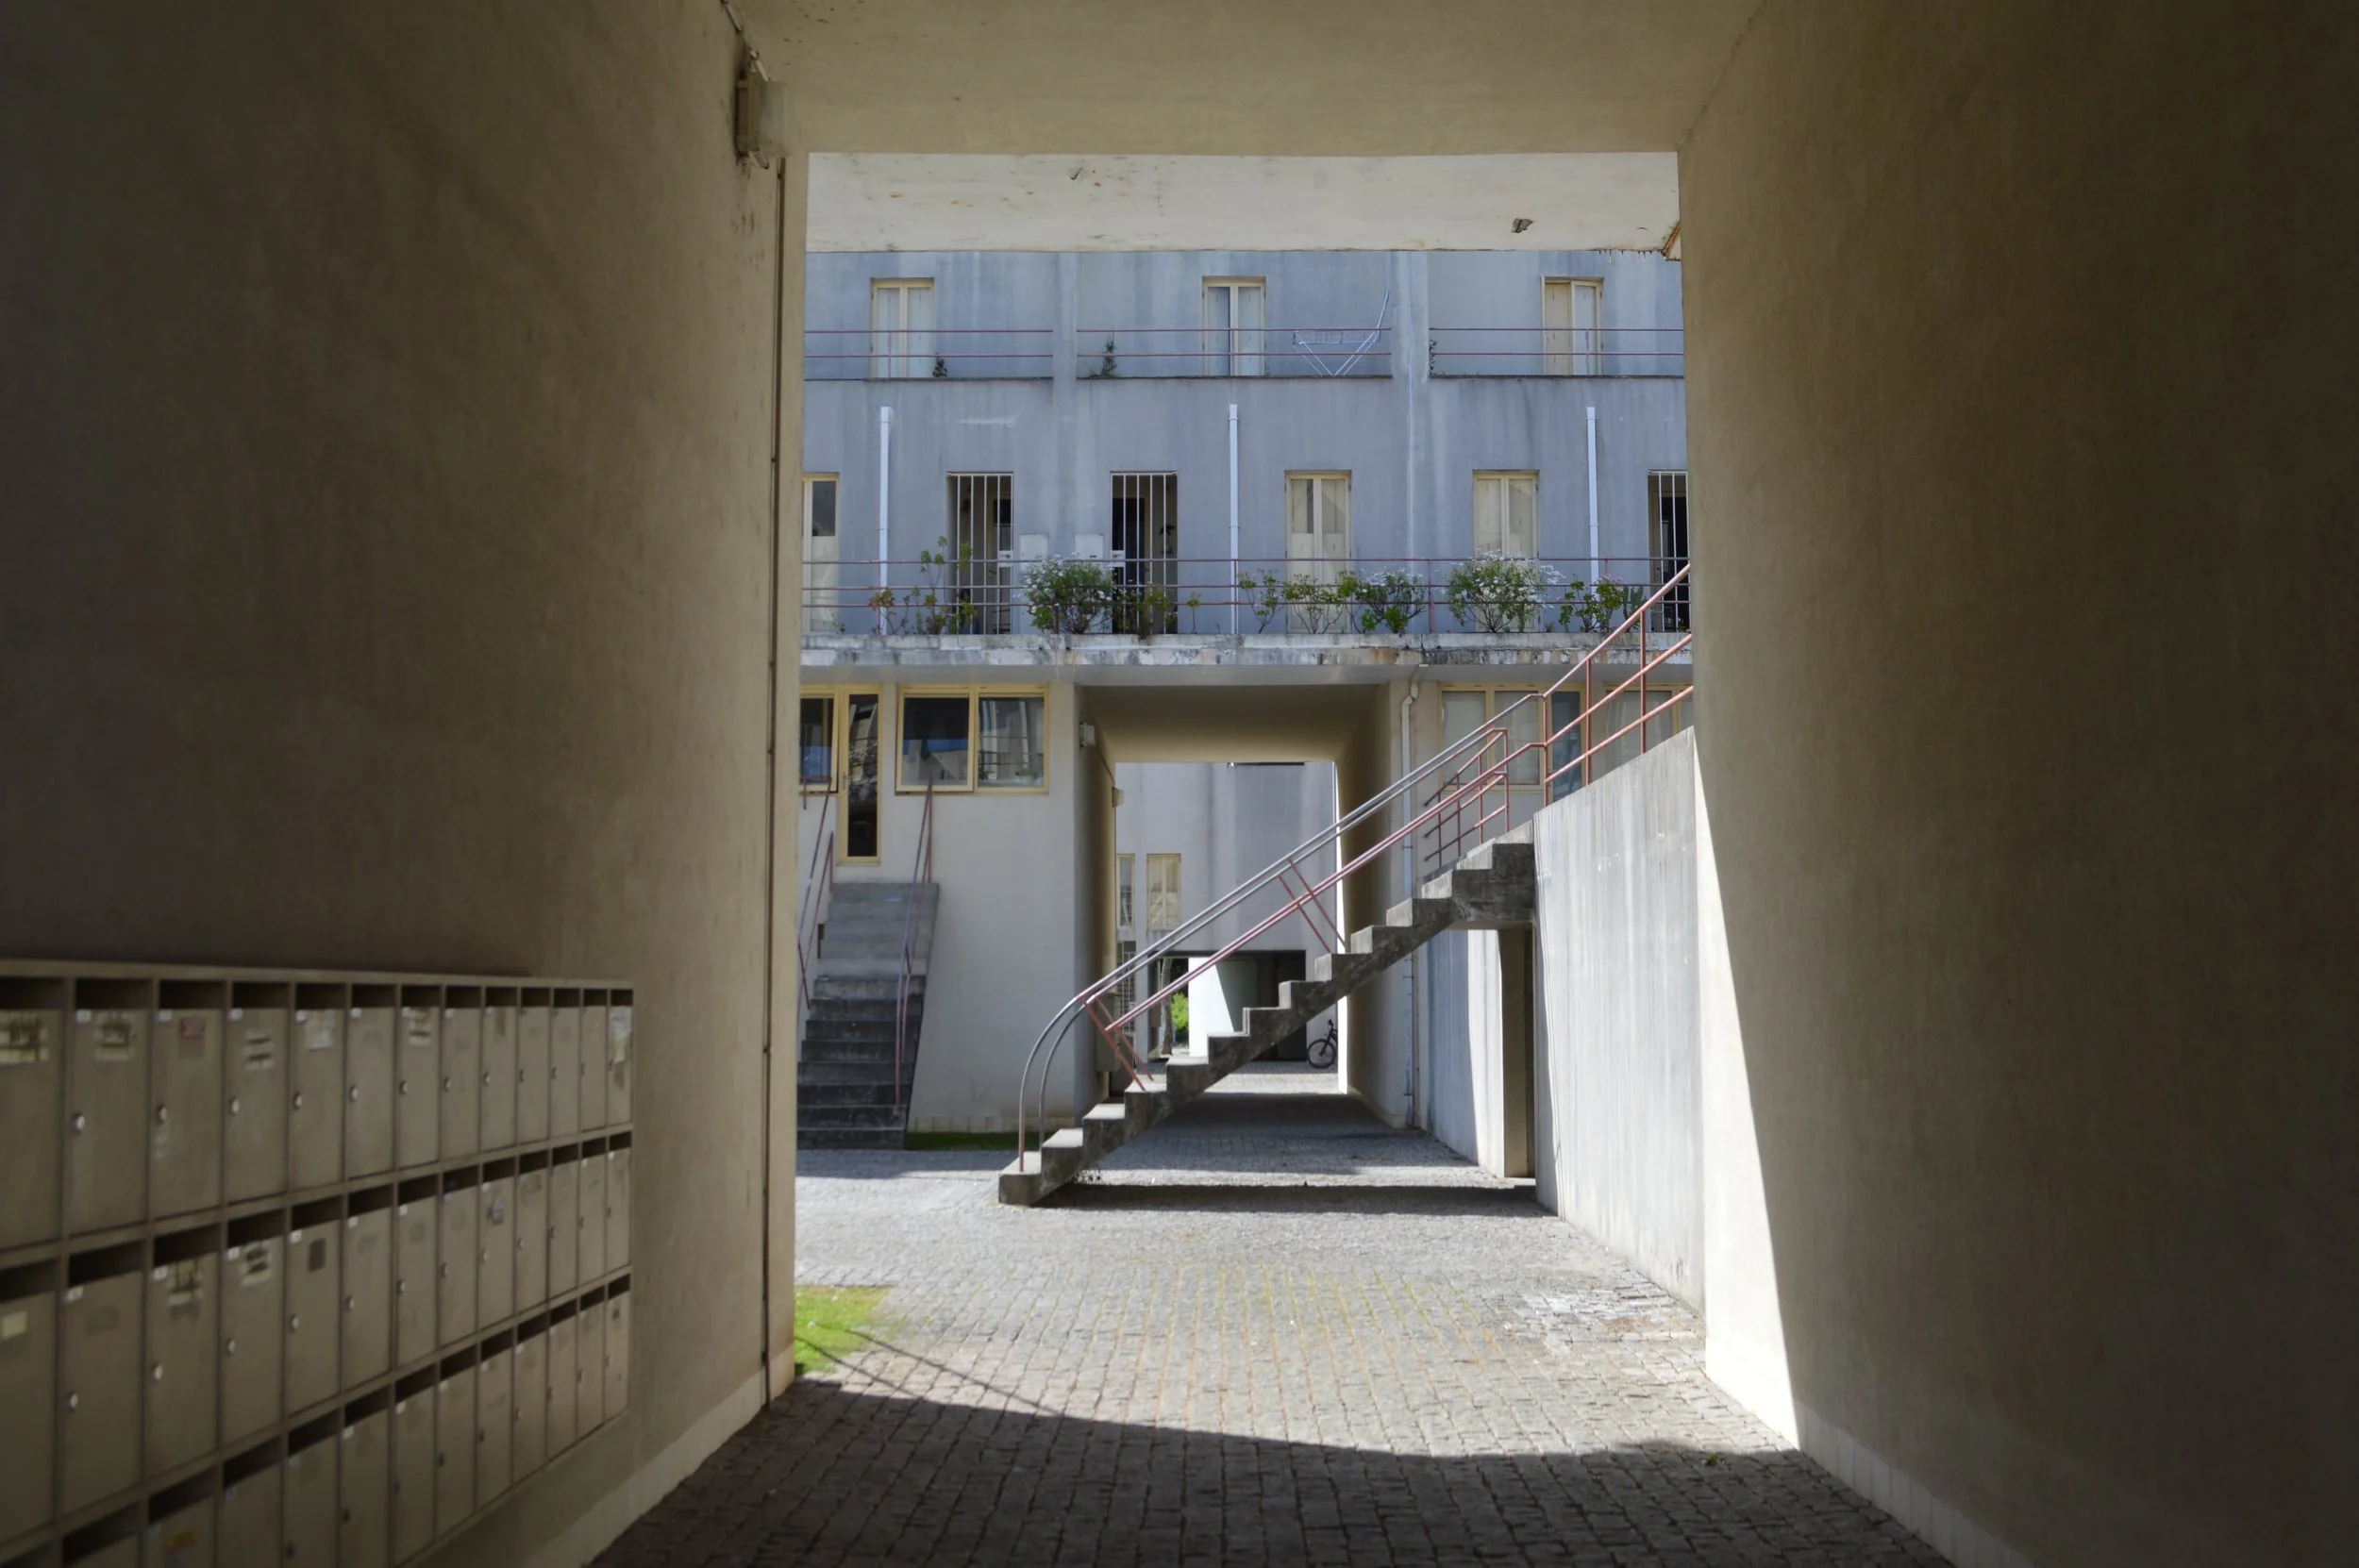
Bouça Housing Complex, Porto
Escola do Porto
It is a movement that is based on knowledge and a deep sensitivity to place, climate, history, and human scale. Among its key figures are:

Eduardo Souto de Moura (1952) , a disciple of Siza and a key figure in contemporary minimalism.
Fernando Távora (1923–2005). One of his most important works is the Casa de Ofir (1957–1958), a summer house on the northern Portuguese coast where he blends modernist principles with traditional Portuguese architecture, using local materials and a strong connection to the landscape.
Another key project is the Tennis Pavilion at Quinta da Conceição in Matosinhos, where he develops a light, minimalist structure that is carefully integrated into a historic park setting.

Álvaro Siza Vieira (1933, Matosinhos), arguably the most influential Portuguese architect.
The epicenter of this Escola is the FAUP – Faculty of Architecture at the University of Porto, which continues to inherit this legacy from generation to generation, maintaining a very defined and consistent line of thought.
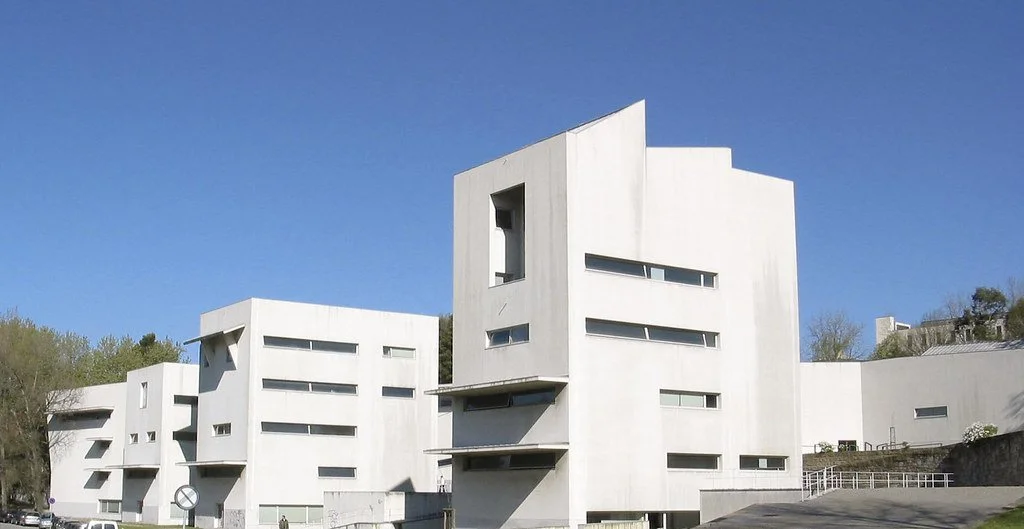
Faculty of Architecture at the University of Porto
Álvaro Siza y the city as a art lab
If there is one name inseparable from Porto, it is Álvaro Siza. His work in the city is a system of urban interventions that engage in dialogue with neighborhoods, infrastructures, and urban voids.
Among his works is the Faculty of Architecture of the University of Porto, marked by minimalism, the fragmentation of volumes, and a strong adaptation to the landscape.
We also find the Piscinas de Leça da Palmeira, one of his most celebrated works, not for competing with the landscape but for adapting to it. In this case, we find a swimming pool integrated into the rocks, with direct access to the sea. By using weathered white concrete, it blends in with the surrounding stone.
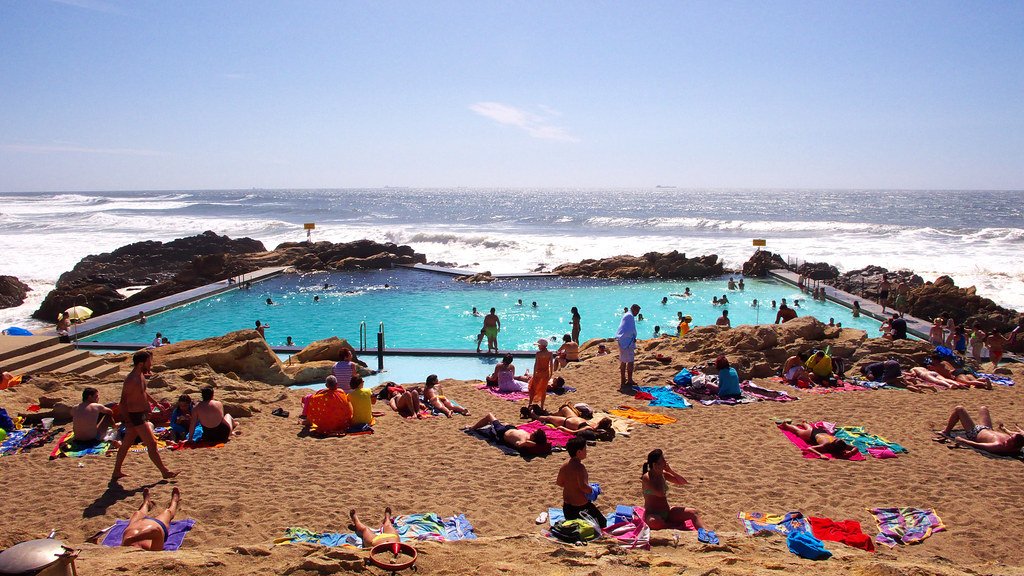
Piscinas de Leça da Palmeira, Parque Municipal da Quinta da Conceição
Casa de Chá da Boa Nova is a small restaurant built on a rocky promontory facing the Atlantic. Its low roofline makes the building discreet, while the interior is carefully designed and oriented toward the ocean.
The Serralves Foundation complex is one of the most important cultural centers in Portugal. It includes the original museum by Álvaro Siza (1999), a white and minimalist building organized around patios, ramps, and continuous circulation routes.
Additionally, this weekend Porto is hosting “Serralves em Festa”, one of the largest contemporary art festivals in Europe, with 50 continuous hours of free programming that transform the entire park, museum, and house into a large open cultural stage. https://www.serralvesemfesta.com/
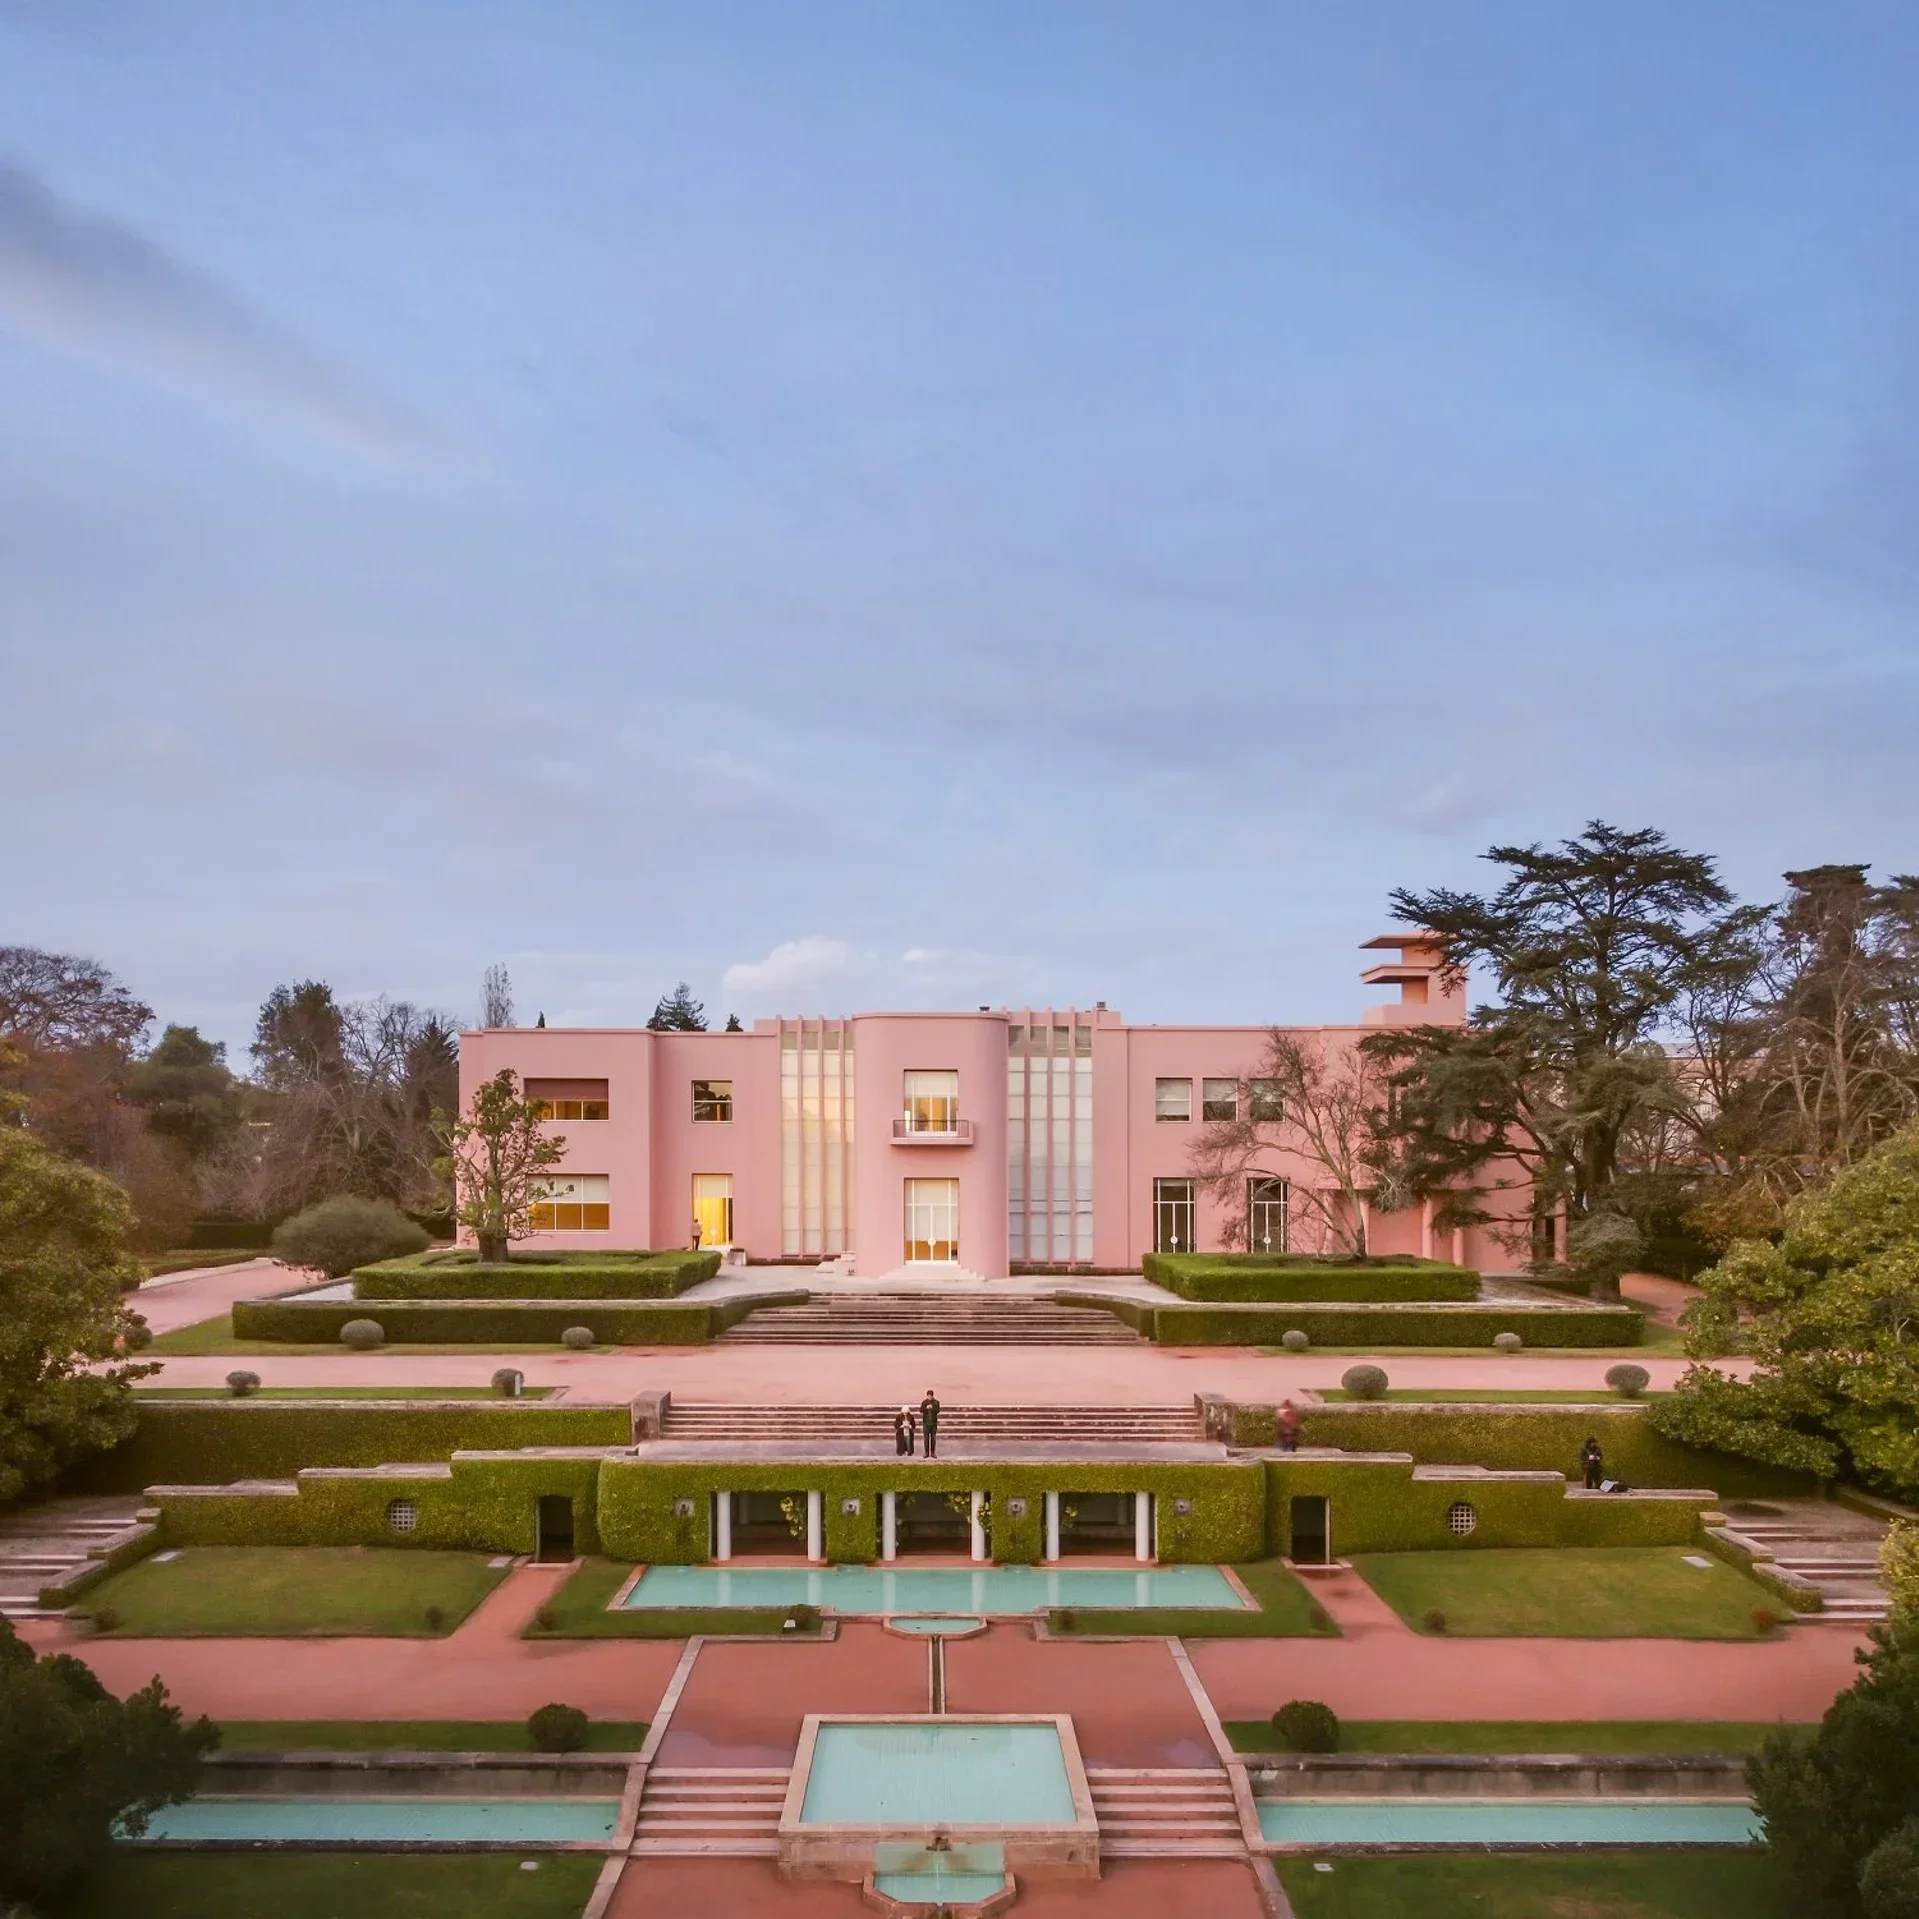
Fundação de Serralves, by Álvaro Siza Vieira
But one of his most significant works from a social and urban perspective is the Bairro da Bouça.
When Architecture Becomes Political: Bairro da Bouça
The Bouça Housing Complex, designed by Álvaro Siza Vieira within the SAAL program after the Carnation Revolution (1974), is one of the most important examples of modern social housing in Europe. The project was conceived as a direct response to the city’s housing crisis. Rather than an isolated block, Bouça is a reinterpretation of Porto’s popular housing typologies, especially the former “ilhas” (dense, compartmentalized working-class housing).
Its architectural strategy, somewhat unexpected for what one might expect from a “starchitect”, was clear: linear blocks that follow the urban fabric, interior courtyards as communal spaces, and elevated circulation systems that organize collective life. What was sought after a revolution like the Carnation Revolution was the simplicity of housing without unnecessary pretension. When you visit it, it can give a sense of “visual austerity,” but it is actually a reflection of the dignity of housing at time when housing has become a business and constant speculation.
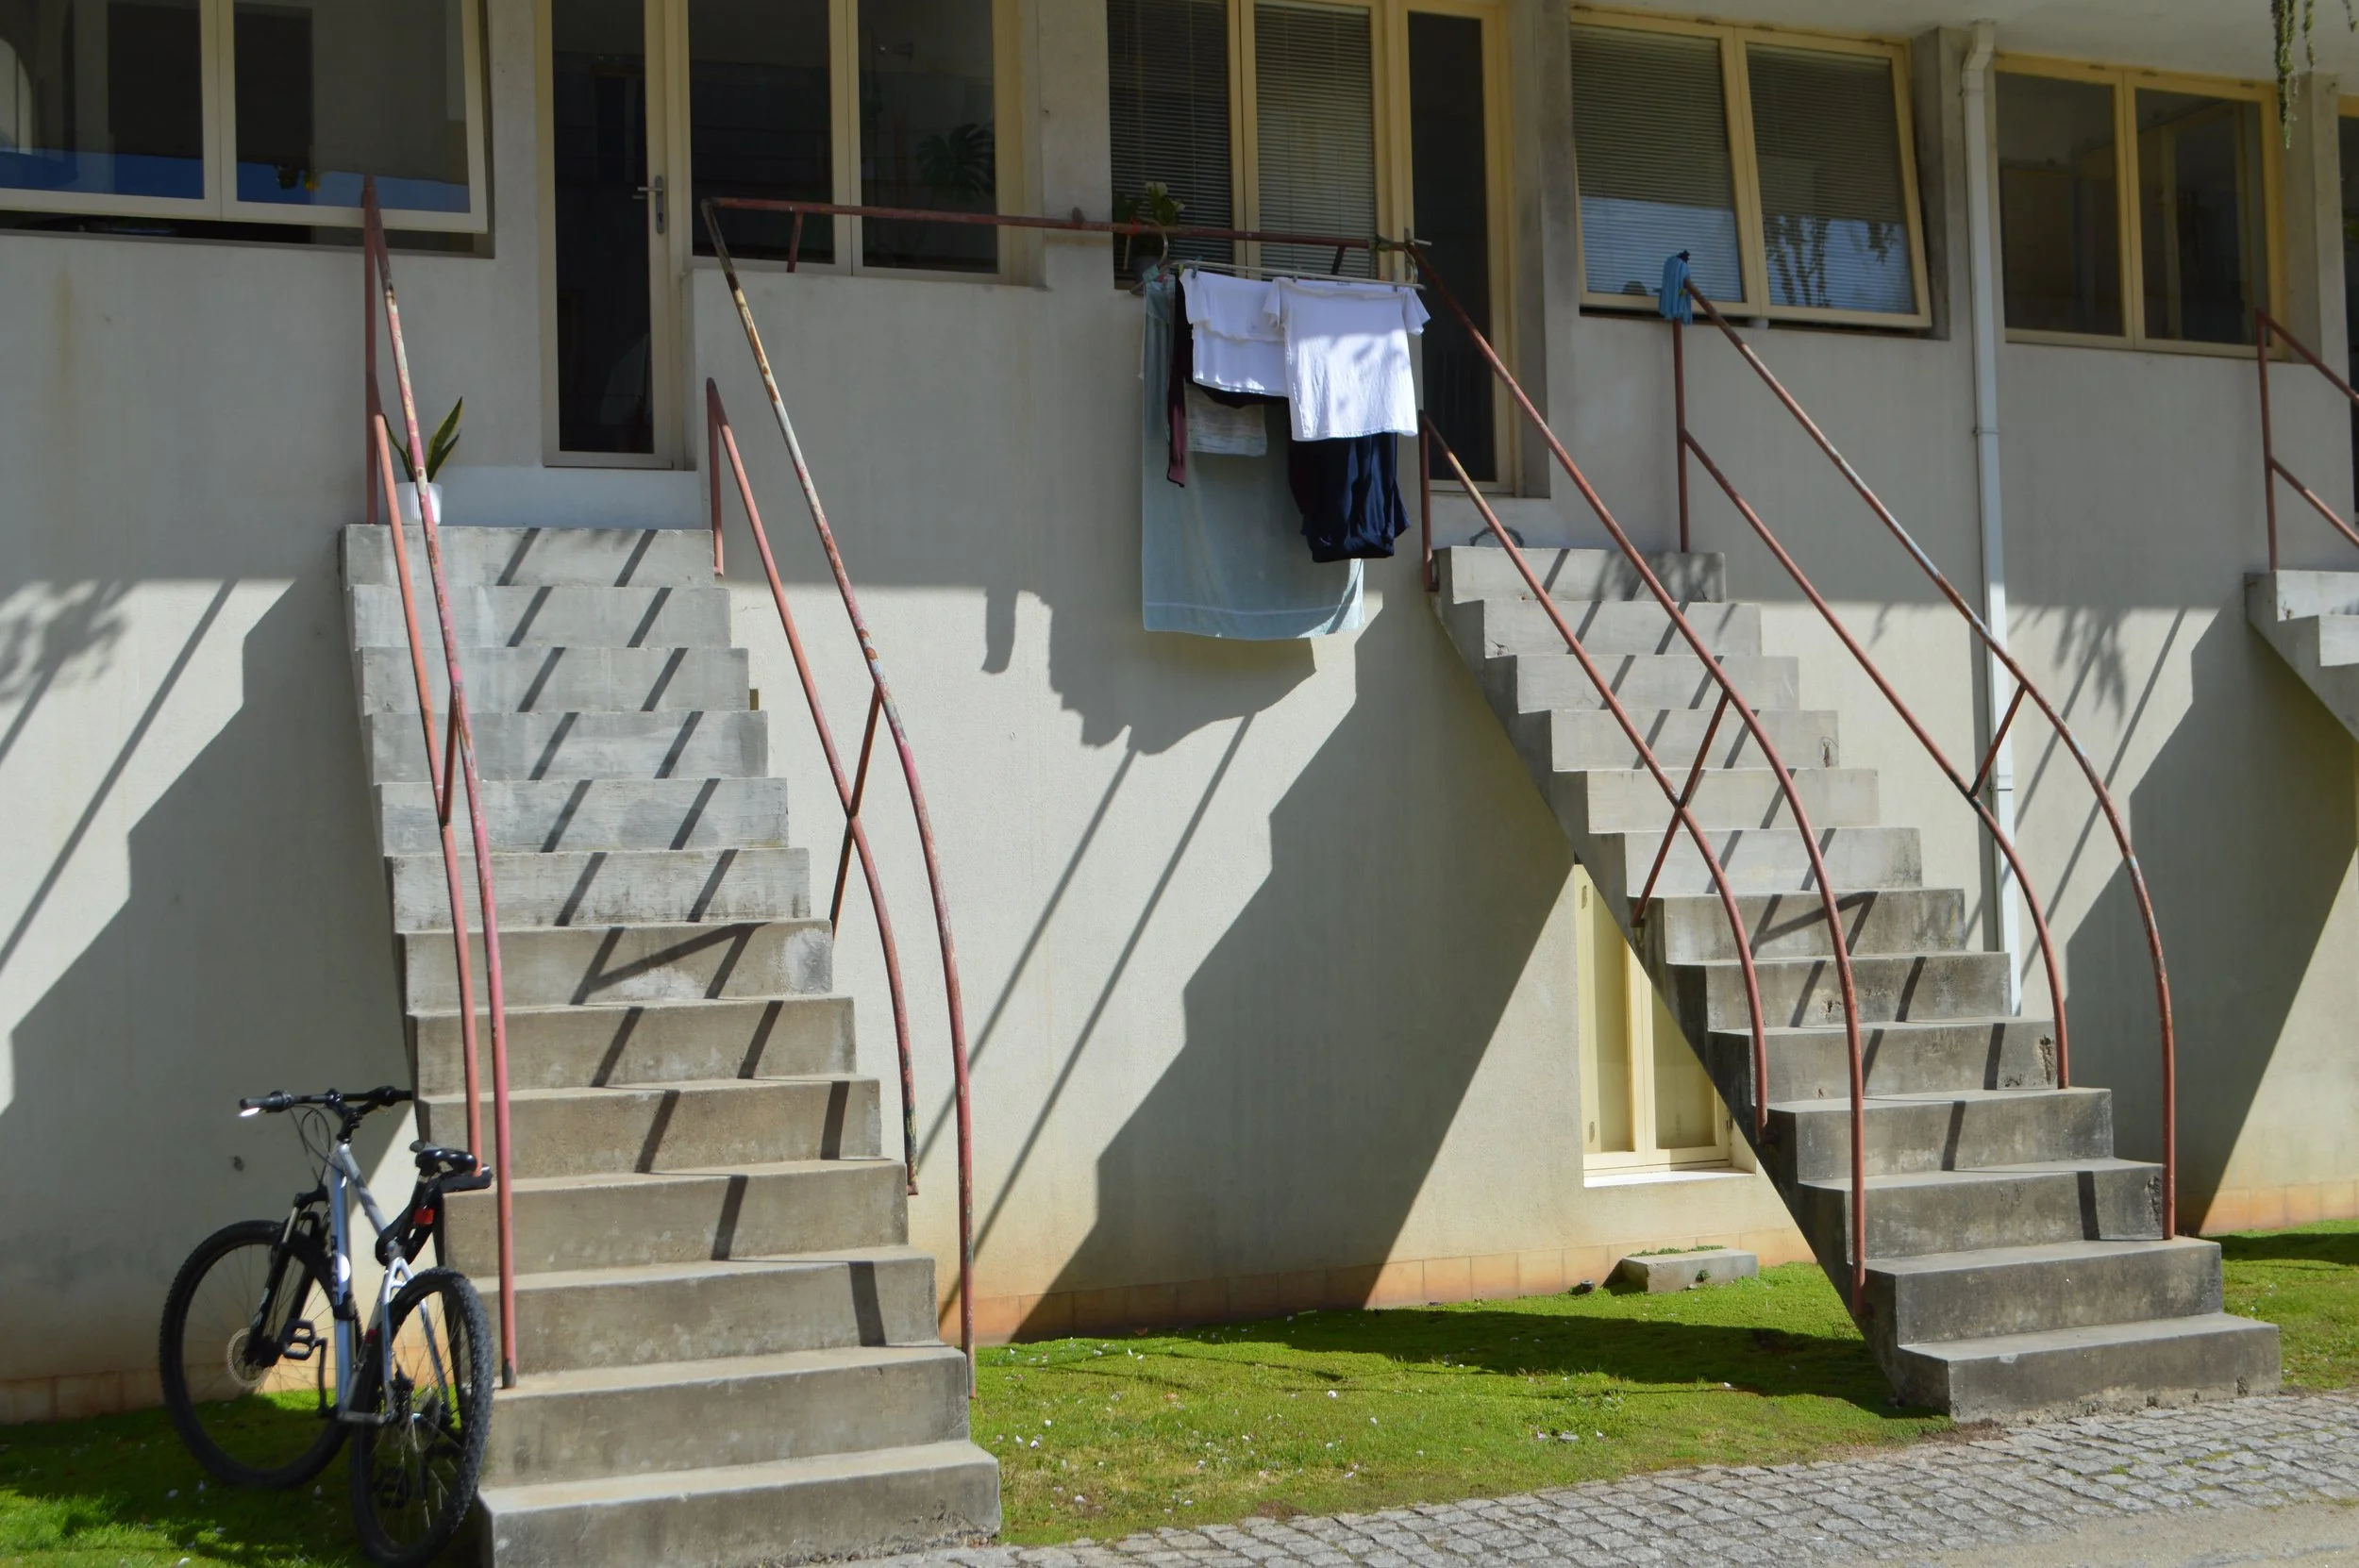
The project, driven by practicality and including even a “double wall” facing the railway tracks to protect from noise, was left partially unfinished for decades and only completed in the 2000s, becoming a symbol of the relationship between architecture and political time.